KUCHING: Sarawak’s only surviving traditional Melanau longhouse could be given a new lease of life through proposed conservation and restoration efforts to safeguard its historical and cultural significance.
The more than 150-year-old Rumah Panjang Melanau in Kampung Sok, Matu, is among the heritage buildings being considered for preservation to ensure its unique architectural legacy remains intact for future generations.
Minister for Tourism, Creative Industry and Performing Arts, Datuk Seri Abdul Karim Rahman Hamzah, said the longhouse was an important historical landmark that deserved greater attention and protection.
“Museum officials had visited the site about two weeks ago to assess its physical condition and identify the necessary restoration works,” he added.
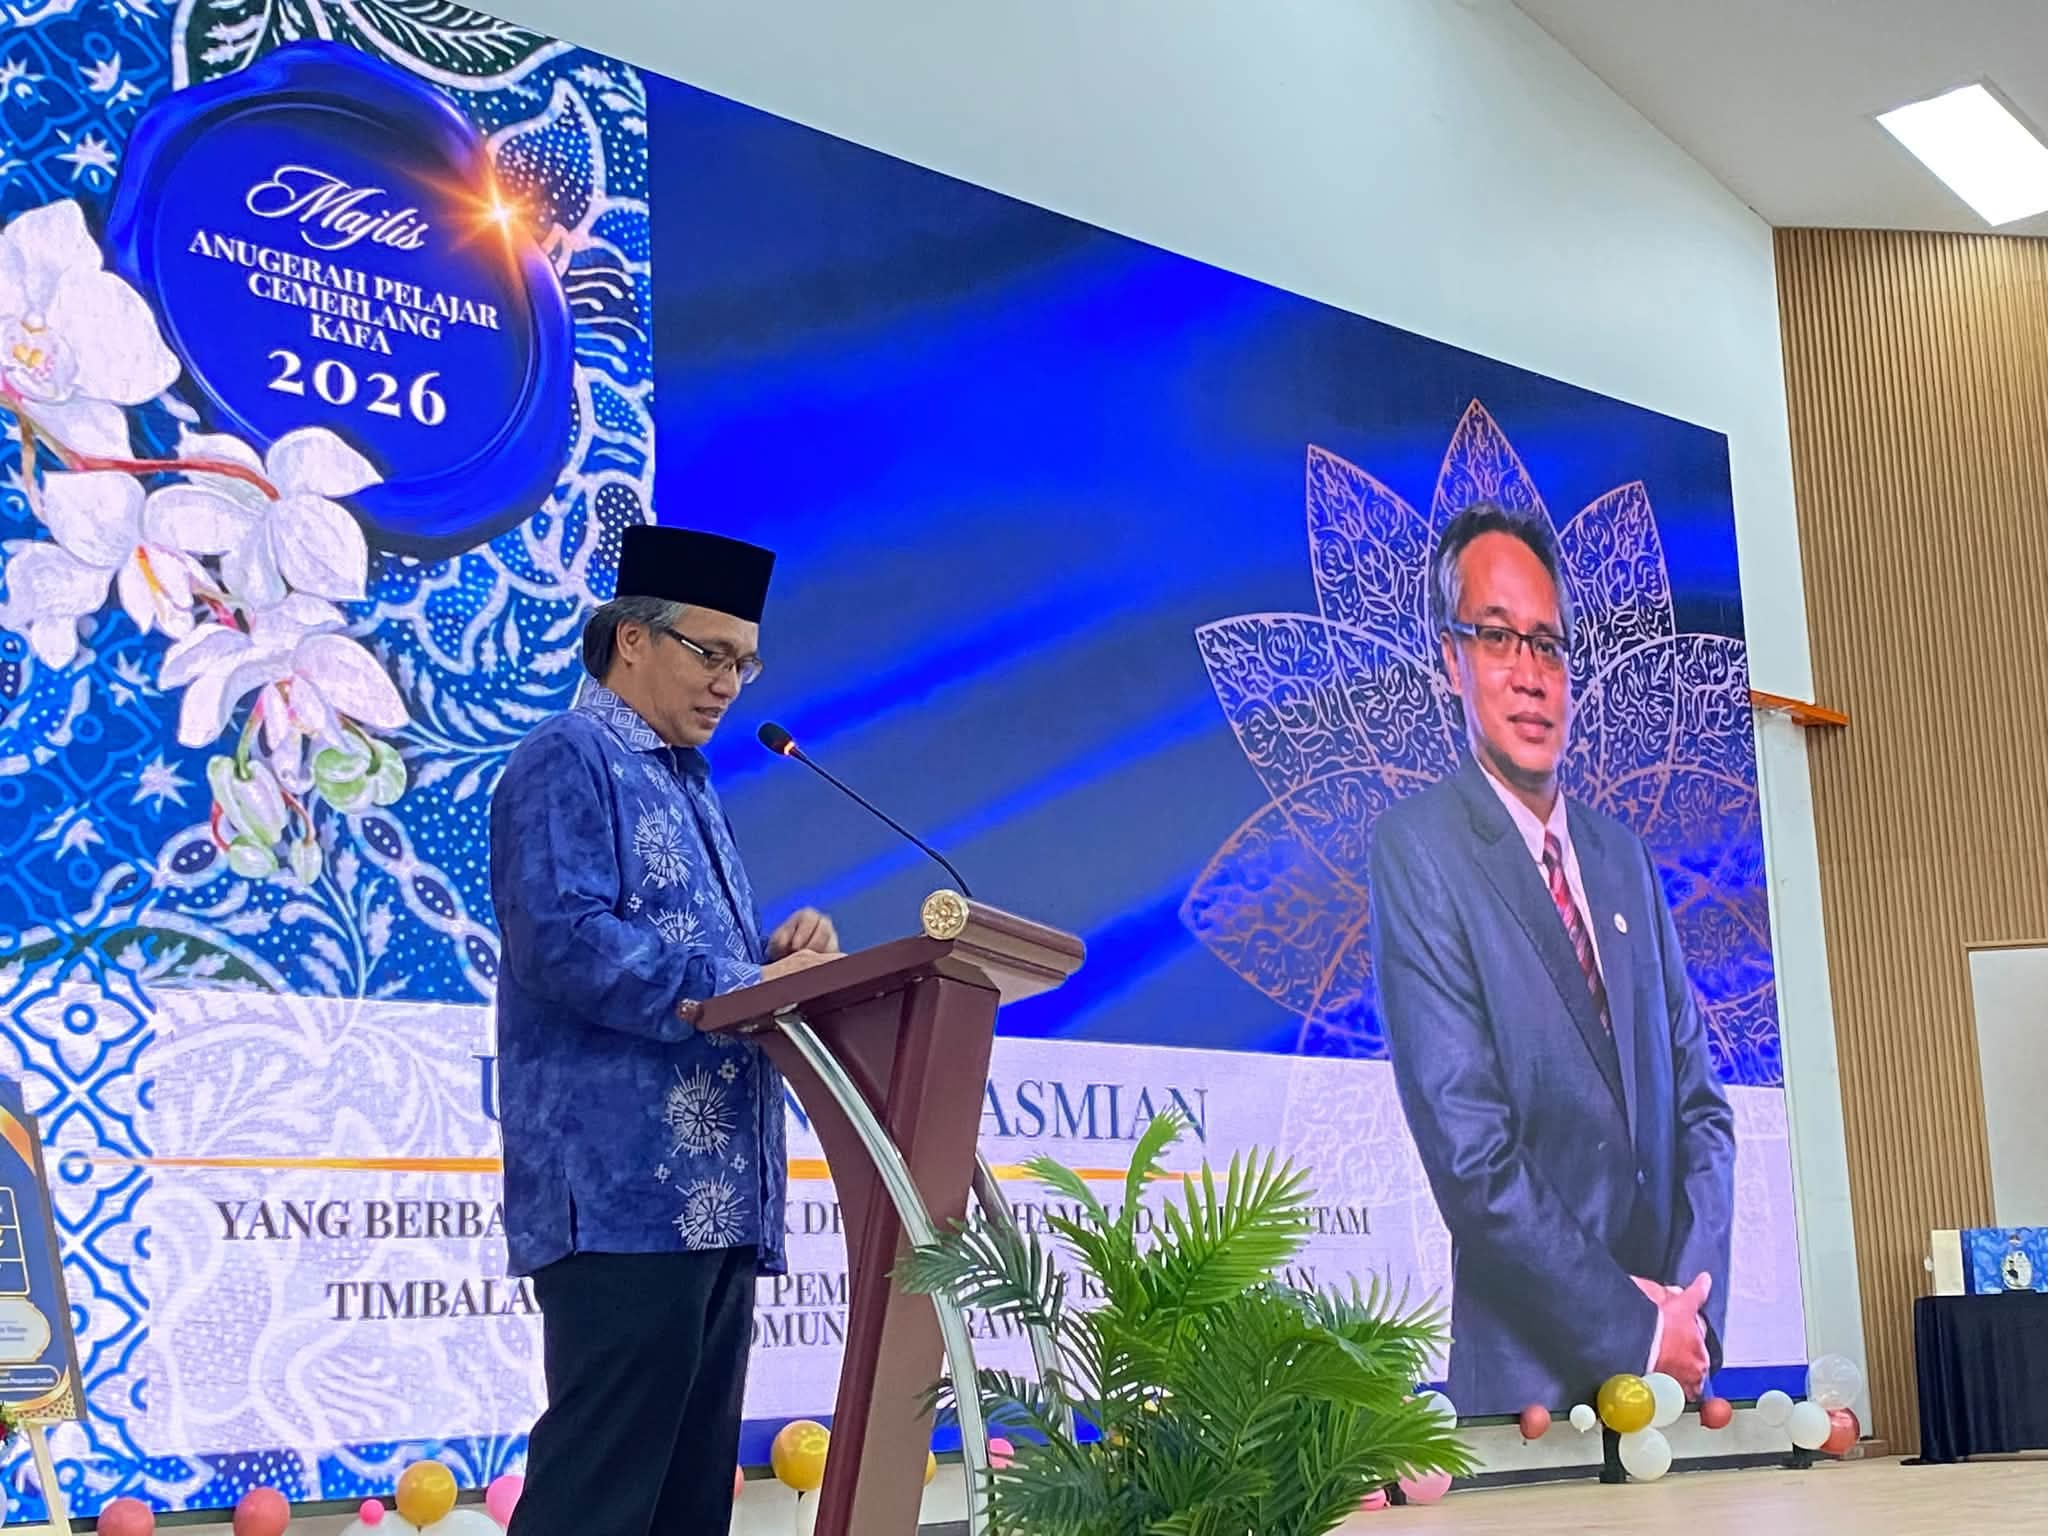
He said this at a press conference during the Sarawak Museum Conference held in conjunction with the 135th anniversary of the Old Sarawak Museum Building at Bangunan Baitulmakmur II here on Friday (Nov 20).
Although the building was believed to have been constructed entirely using belian timber, a material renowned for its durability, it still required maintenance due to its age.
“The Melanau Longhouse in Kampung Sok is one of the heritage buildings that we hope to upgrade and restore for future generations and the general public to appreciate,” said Abdul Karim.
“We will look into this matter and give it priority.”
However, he noted that restoring historical structures involved substantial financial commitments and careful planning, with funding sources needing to be identified before the work could proceed.
The longhouse is believed to have been established around 1872 with just four doors before being expanded to 26 doors in 1888 through the collective efforts of the local community.
Measuring approximately 64 metres long and 12.2 metres wide, its original structure was built using belian timber, with roofing traditionally made from sago palm leaves.
Situated near a river, the longhouse reflects the traditional lifestyle of the Melanau community, whose livelihoods were closely associated with fishing and farming.
Its distinctive architecture also offers a glimpse into the community’s settlement patterns, cultural practices and way of life in earlier times.
Previous proposals have included transforming the longhouse into a tourist attraction and living museum, providing visitors with an opportunity to experience and understand the heritage of the Melanau community.