
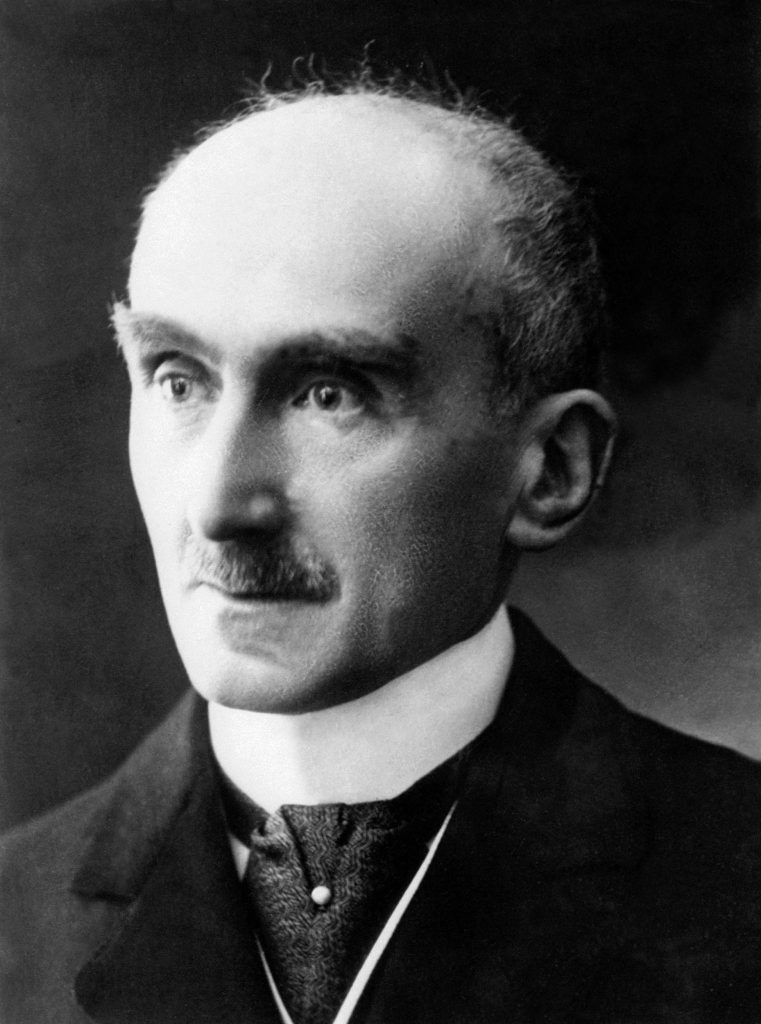
“The eye sees only what the mind is prepared to comprehend.” – Henri Bergson (1859-1941), one of the most influential philosophers of the late 19th and early 20th centuries. He was renowned for his work on time, consciousness, creativity and intuition, and his ideas influenced philosophy, literature, psychology and even modern art.
A BUILDING may appear unchanged from the outside, yet its function may have been transformed entirely within.
Across Malaysia, discussions surrounding apartments and shoplots converted into multiple rental rooms often focus on one issue: partition walls.
In my view, however, partition walls are merely the symptom.
The real issue is whether we are allowing buildings to undergo a fundamental change in function without recognising that their intended use has effectively changed.
Consider a common scenario: a three-bedroom apartment is approved by the local authority as a residential dwelling for a single household.
It is designed by an architect with a living room, three bedrooms, a kitchen, bathrooms and circulation spaces that comply with the Uniform Building By-Laws (UBBL) 1984 and the Sarawak Building Ordinance 1994, including requirements for natural lighting, ventilation and minimum room dimensions.
Several years later, the same apartment is subdivided into 10 or 12 small rooms.
Each room is rented to a different individual.
The occupants share common facilities but live independently, keeping different schedules and having little or no relationship with one another.
This raises an important question.
Is that unit still genuinely a house, or has it become an entirely different form of accommodation?
One of the fundamental principles of planning and building regulation is that buildings are approved not only on the basis of their physical form but also of their intended use.
That is why regulations distinguish between residential houses, apartments, hostels, hotels, offices, hospitals and schools.
Although some buildings may appear similar externally, each occupancy type presents different risks and therefore requires different technical standards.
This is why the discussion should not stop at partition walls.
Many people assume that provisions relating to room size, natural lighting and ventilation concern only physical dimensions.
In reality, these requirements determine whether a room is genuinely suitable for human occupation.
Every habitable room must meet minimum standards to provide a safe and healthy living environment.
When a living room is divided into several smaller rooms, an important question arises.
Do these newly created rooms still comply with the requirements for habitability?
If they do not, can they still reasonably be regarded as habitable rooms?
More importantly, this is no longer simply an issue of internal renovation.
It is an issue of change of use.
When a dwelling originally intended for one family begins accommodating 12 or 15 unrelated individuals, its function may resemble a boarding house, hostel or workers’ accommodation far more than a conventional residence.
If its function has changed, should its legal classification remain the same?
Occupancy load is another critical consideration.
Architects design buildings based on the anticipated number of occupants.
Corridor widths, staircases, exit doors, sanitary facilities and ventilation systems are all designed according to the expected occupancy.
When the number of occupants doubles or triples following subdivision, those original design assumptions may no longer be valid.
This has direct implications for fire safety.
Means of escape are designed not simply according to floor area but also according to the number of people expected to evacuate during an emergency.
If occupancy increases significantly, can evacuation still be completed safely?
Are the corridors and exit doors still adequate?
These questions become even more critical in upper-floor apartments or shoplots, where occupants may rely on only a single escape route.
Internal alterations can also affect fire detection.
Additional partitions change smoke movement, alter airflow and may delay the activation of detection systems designed for the original layout.
They may also reduce the time occupants have to recognise a developing fire and evacuate safely.
Perhaps the greatest concern is that we are asking the wrong question.
Much of the current debate centres on whether partition walls were constructed legally.
A more important question is whether those alterations have fundamentally changed the building’s overall risk profile.
In fire safety engineering, it is not merely the physical alteration that matters.
What matters is whether the alteration changes the level of risk faced by occupants and emergency responders.
This issue also highlights a broader regulatory gap.
Local authorities approve developments based on their intended use.
Architects design them accordingly.
The Fire and Rescue Department assesses them on that basis, and the Certificate of Completion and Compliance (CCC) is issued for that approved use.
Yet, over time, the actual use of a building may evolve significantly.
Who, then, is responsible for assessing that change?
Is it a planning issue, a building control issue, a licensing matter, a public health concern or a fire safety issue?
In reality, it is likely to be all of these.
Perhaps it is time to adopt a broader approach.
Instead of focusing solely on whether partition walls have been installed, we should ask whether those alterations have changed the building’s function, occupancy classification, occupancy load, habitability and overall risk.
If those factors have fundamentally changed, should the building still be regarded as the same building that was originally approved?
Our cities continue to evolve, and economic pressures have increased the demand for room rentals and shared accommodation.
Building regulations were never intended to prevent change.
Their purpose is to ensure that change takes place safely, responsibly and in a manner that protects lives.
Perhaps it is time we stopped asking how many rooms can be fitted into an apartment.
Instead, we should ask a more fundamental question.
At what point does a house cease to be a house and become a form of high-density accommodation that requires an entirely different planning, public health and fire safety framework?
If we fail to answer that question today, buildings may continue to change their function while our regulatory system continues to assess them as though nothing has changed.
The views expressed here are those of the writer and do not necessarily represent the views of Sarawak Tribune. The writer can be reached at khirudindrahman@sslborneo.com.my